
October 28, 2026
Kitchen Island Ideas: How to Design an Island That Truly Works for Your Home
Few features change the way a kitchen looks and feels as dramatically as a well-planned island. It can become the place where the kids do homework, where guests gather during a party, and where most of the cooking actually happens. A poorly planned island, however, can just as easily turn into an obstacle you walk around every day. Below, we share the kitchen island ideas that work best in real homes and the planning details that separate a beautiful island from a frustrating one.
Start With How You Use Your Kitchen
Before you look at finishes or stools, think about the job your island should do. Some homeowners need extra prep space close to the cooktop. Others want a casual dining spot that replaces a rarely used breakfast table. Many families want both. Once the main purpose is clear, the size, shape, and features almost choose themselves.
Your kitchen layout plays a big role here. An island fits naturally into L-shaped and one-wall kitchens, while U-shaped kitchens often need more floor area to accommodate one comfortably. If you are still deciding on a layout, our guide to the six most popular kitchen layouts is a helpful starting point.
Leave Enough Room Around the Island
Clearance is the single most important detail in island planning. Doors on the dishwasher, oven, and refrigerator need room to open, and two people should be able to pass each other without turning sideways. The National Kitchen & Bath Association publishes widely used planning guidelines for walkway widths, and following them helps prevent the cramped feeling that ruins so many island designs. If your kitchen cannot meet these clearances, a peninsula or a narrow rolling cart may serve you better than a full island.
Popular Kitchen Island Ideas
The Seating Island
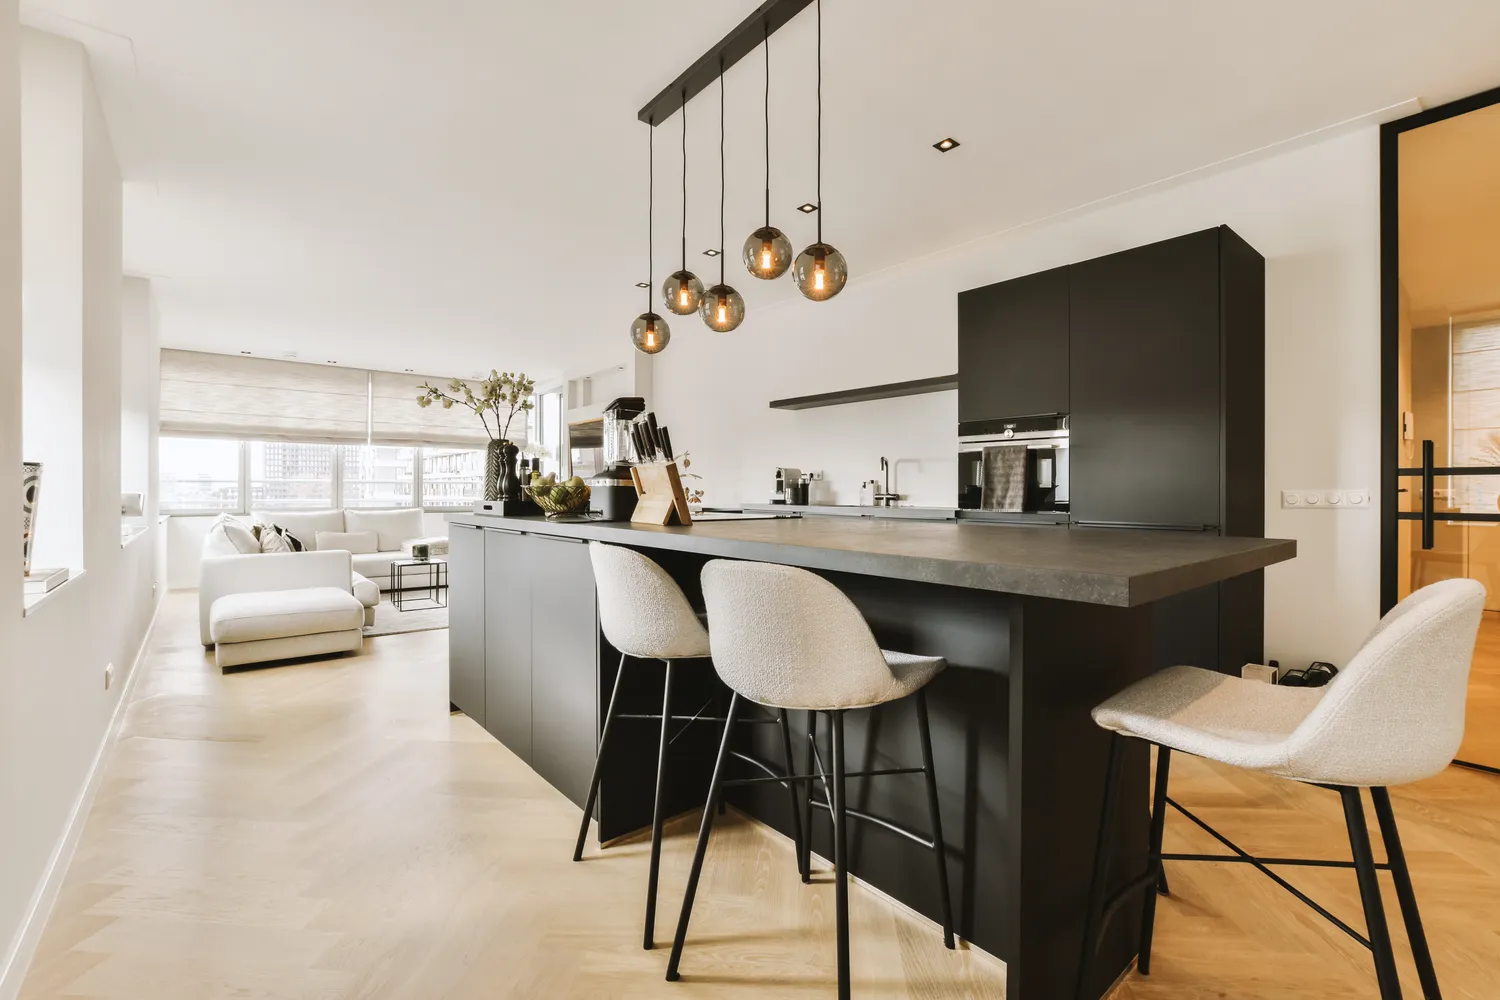
Adding an overhang on one or two sides turns the island into a breakfast bar. It keeps the cook connected to family and guests and often replaces a separate dining table in smaller homes. Plan for comfortable knee space and decide early whether you prefer counter-height or bar-height stools, since this affects the overall height of the island.
The Prep and Cleanup Island
Placing a prep sink or the main sink in the island lets you face the room instead of a wall while you work. Adding a dishwasher next to it creates a compact cleanup zone. Keep in mind that plumbing in an island requires careful planning of drain and vent routes, which is something to discuss during the design stage rather than after cabinets are ordered.
The Cooking Island
A cooktop in the island makes cooking a social activity. This option requires a ventilation plan, whether that is a statement hood suspended above the island or a downdraft system. It also calls for a generous landing area on both sides of the burners for safety.
The Storage Island
For kitchens that lack cabinet space, an island packed with deep drawers, pull-out trash and recycling bins, and open shelves for cookbooks can solve the storage problem without adding wall cabinets. Drawers are usually more practical than doors in an island because everything is visible and reachable at a glance.
The Two-Tier Island
A raised section on the seating side hides dirty dishes and prep clutter from guests while keeping the work surface at standard height. It is a smart choice for open floor plans where the kitchen is visible from the living room.
The Furniture-Style Island
Turned legs, a contrasting paint color, and decorative panels can make an island look like a freestanding piece of furniture. This approach works especially well in traditional and farmhouse kitchens, and it is an easy way to introduce a second cabinet color without overwhelming the space.
Choosing Countertops and Finishes
The island is often the focal point of the room, so many homeowners choose a different countertop than on the perimeter. A dramatic veined stone on the island paired with a quieter surface around the walls is a classic combination. Durability still matters: the island usually gets the heaviest daily use, so choose a material that stands up to hot pans, spills, and homework projects. If you are weighing materials, our article on kitchen and bathroom countertop materials explains the main differences.
A contrasting island color is one of the strongest current trends. Deep navy, forest green, warm wood, and soft black all pair well with white or light perimeter cabinets. For more design direction, see our overview of kitchen remodeling trends.
Don’t Forget Lighting and Power
Pendant lights over the island provide focused task lighting and act as jewelry for the room. As a general rule, the size and number of pendants should match the length of the island, and they should hang high enough not to block sightlines across the kitchen. Choosing LED fixtures keeps energy use low; the U.S. Department of Energy offers a good overview of efficient lighting options.
Outlets are just as important. Building codes typically require receptacles on island countertops, and placing them thoughtfully means you can run a mixer or charge a laptop without stretching cords across the work surface. Pop-up outlets and outlets mounted on the side panels keep the countertop clean.
Common Kitchen Island Mistakes
The most frequent problems we see are islands that are too large for the room, seating placed directly in the main work path, and islands that block the line between the sink, stove, and refrigerator. Other mistakes include forgetting outlets, choosing a countertop overhang without proper support, and selecting pendants that are too small to make an impact. Our article on mistakes to avoid in kitchen remodeling covers more of these pitfalls.
What If Your Kitchen Is Small?
A small kitchen does not automatically rule out an island. A narrow island, a movable cart on locking casters, or a peninsula attached to existing cabinets can add prep space and seating without blocking traffic. For more strategies, read our guide to small kitchen remodeling ideas.
Planning Your Kitchen Island With Darek & Sons
At Darek & Sons Remodeling, we have been helping homeowners in the Northern Chicago Suburbs and the North Shore create kitchens they love since 2002. Every project begins with a conversation about how your family lives, followed by concept and design stages where we explore options together before any work starts. Whether you want to add an island to your current kitchen or are planning a complete transformation, our kitchen remodeling team can help you plan the right size, layout, and features.
Take a look at our project gallery for inspiration, check our service area, and contact us to arrange your consultation and receive a free estimate.